
Jesselton Dockland Sales Gallery
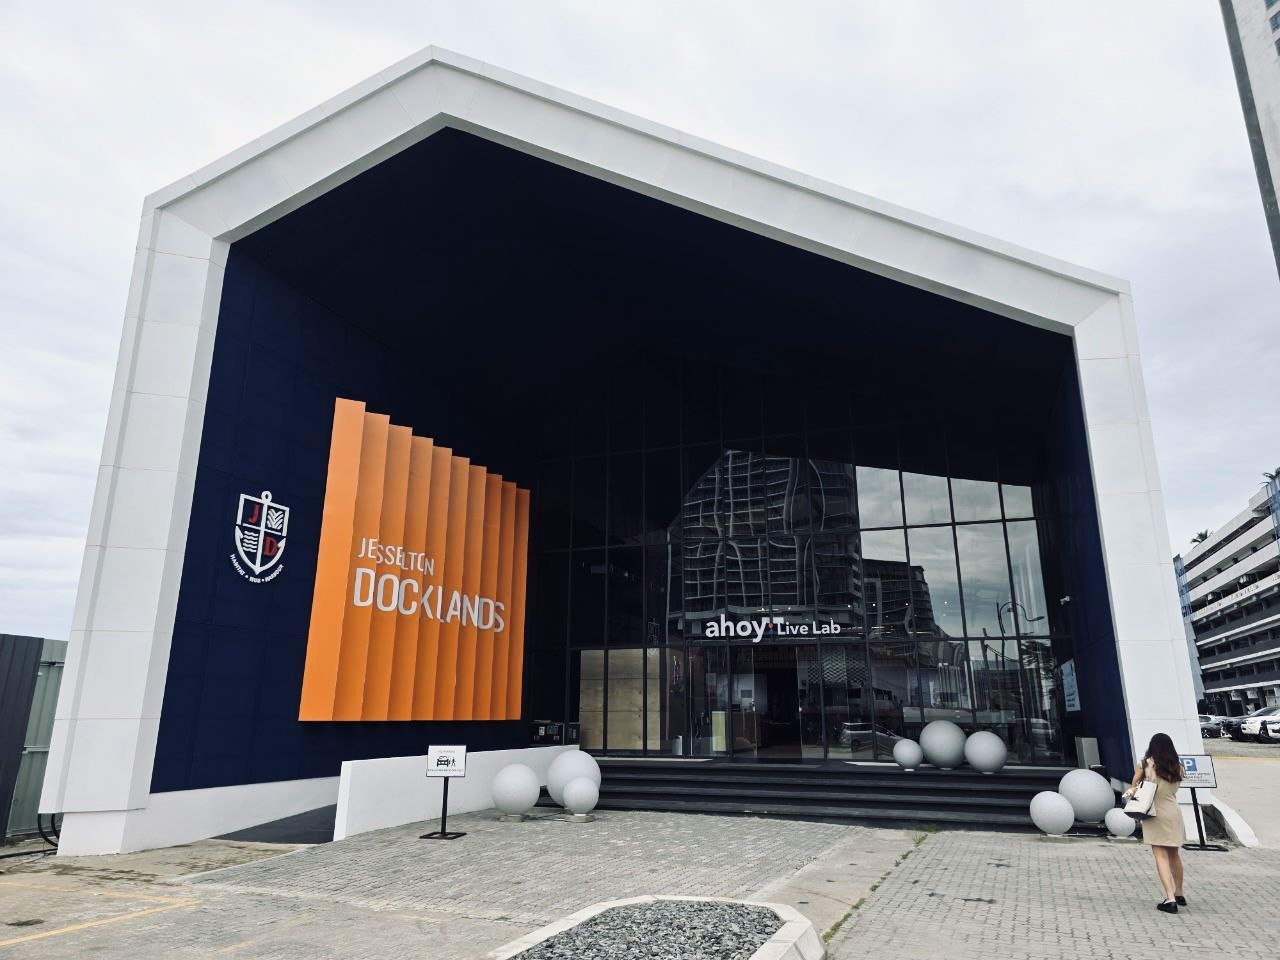
Jesselton Docklands Sales Gallery's design emphasizes temporariness and upcycling, reflecting a sustainable approach to architecture. Expressing a language of structural expressionism, the project plays with scale, form, and color, with the striking blue elements serving as a bespoke branding strategy. The grandeur of the entrance acts as an inviting gesture, introducing visitors to the overarching Masterplan while setting the tone for the journey ahead.
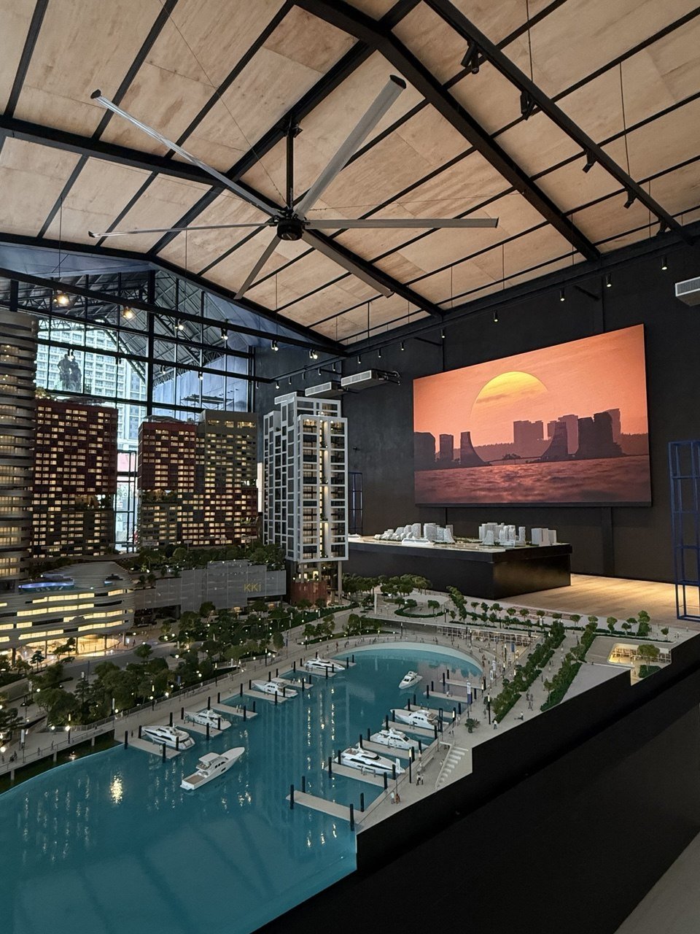
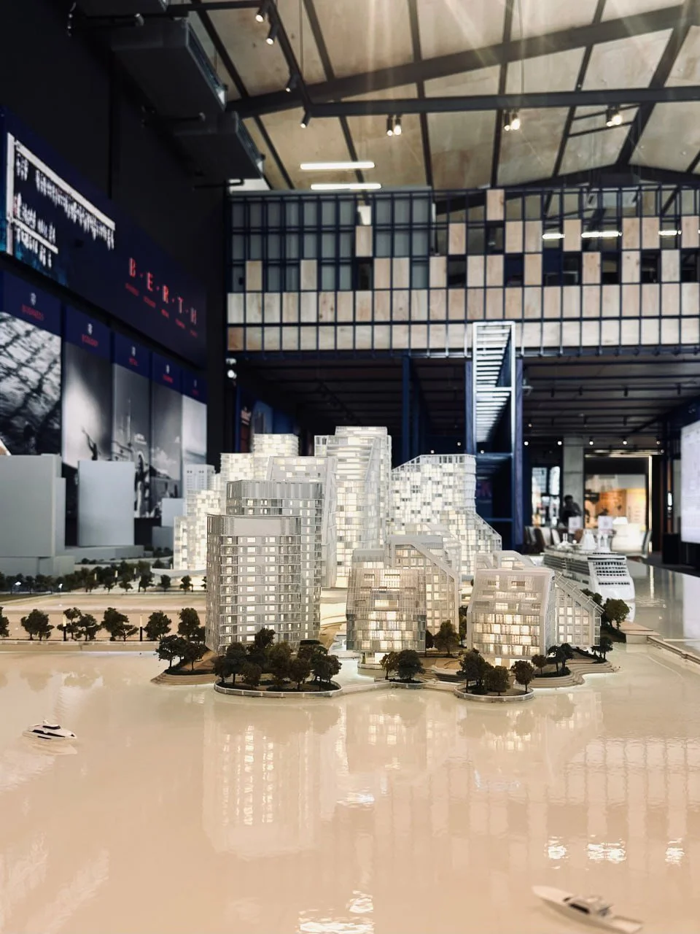
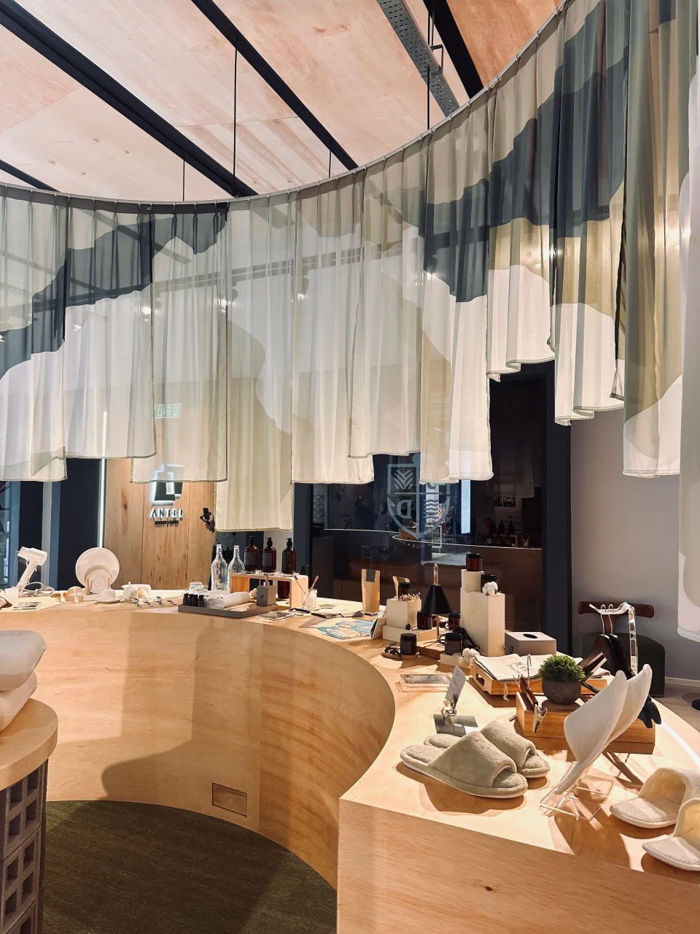
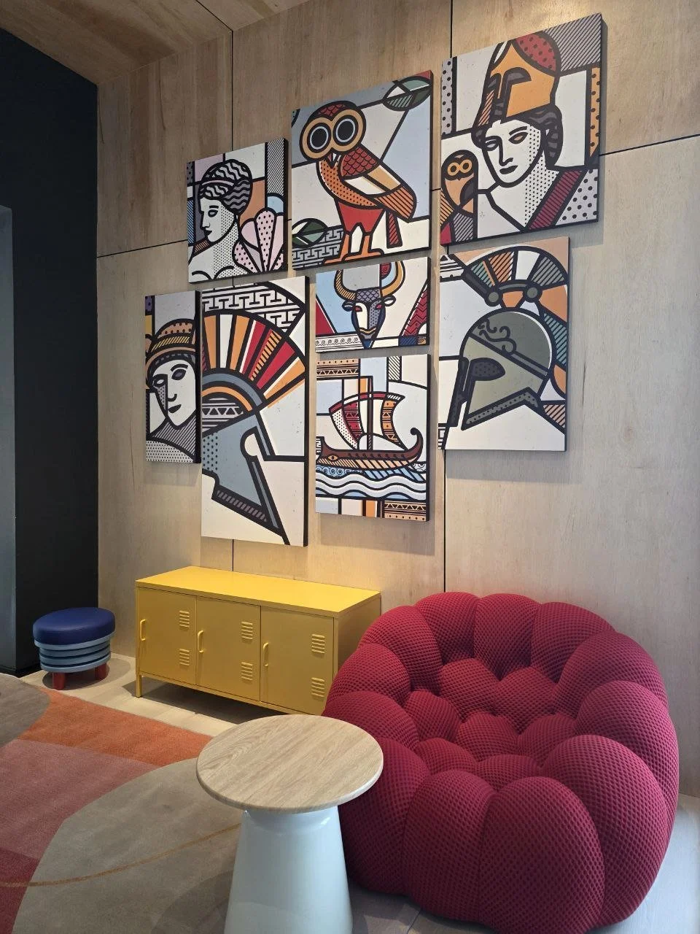
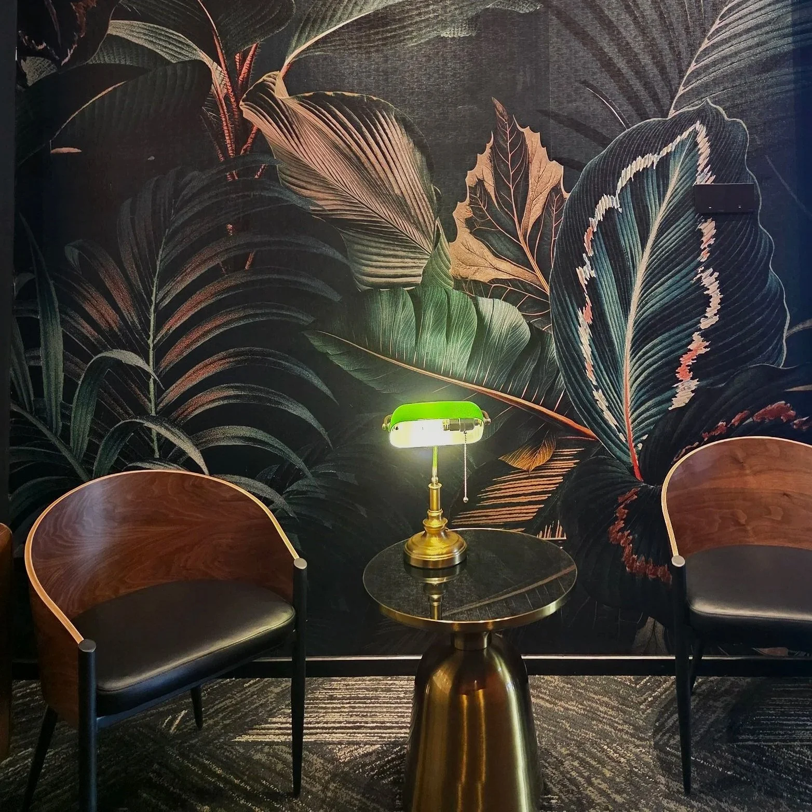
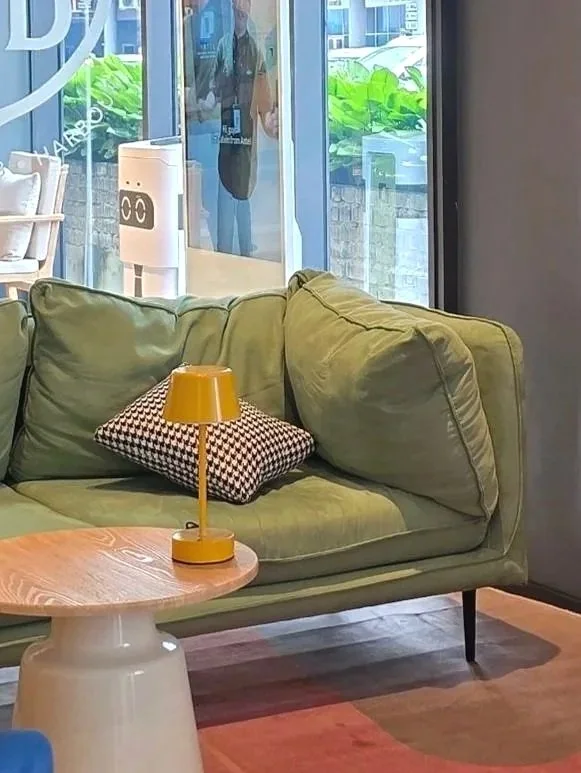
The linear architectural typology unfolds into a series of dynamic spaces, creating human-scale pockets that encourage interaction, pause, and exploration. These breakout areas enhance the overall visitor experience, balancing functional circulation with moments of visual and spatial delight, demonstrating a thoughtful integration of form, function, and experience.
IN COLLABORATION WITH
BEDI (member of EXSIM) [ Client ]
Lateral + KTDA [ Architect ]
Tera Reka Konsult [ C&S ]
Perunding Jayareka [ M&E ]
JUBM [ QS ]
PUCHLAB[ Show Unit Interior Design ]
Mega Advertising [ Marketing agent ]
Project Status: Completed